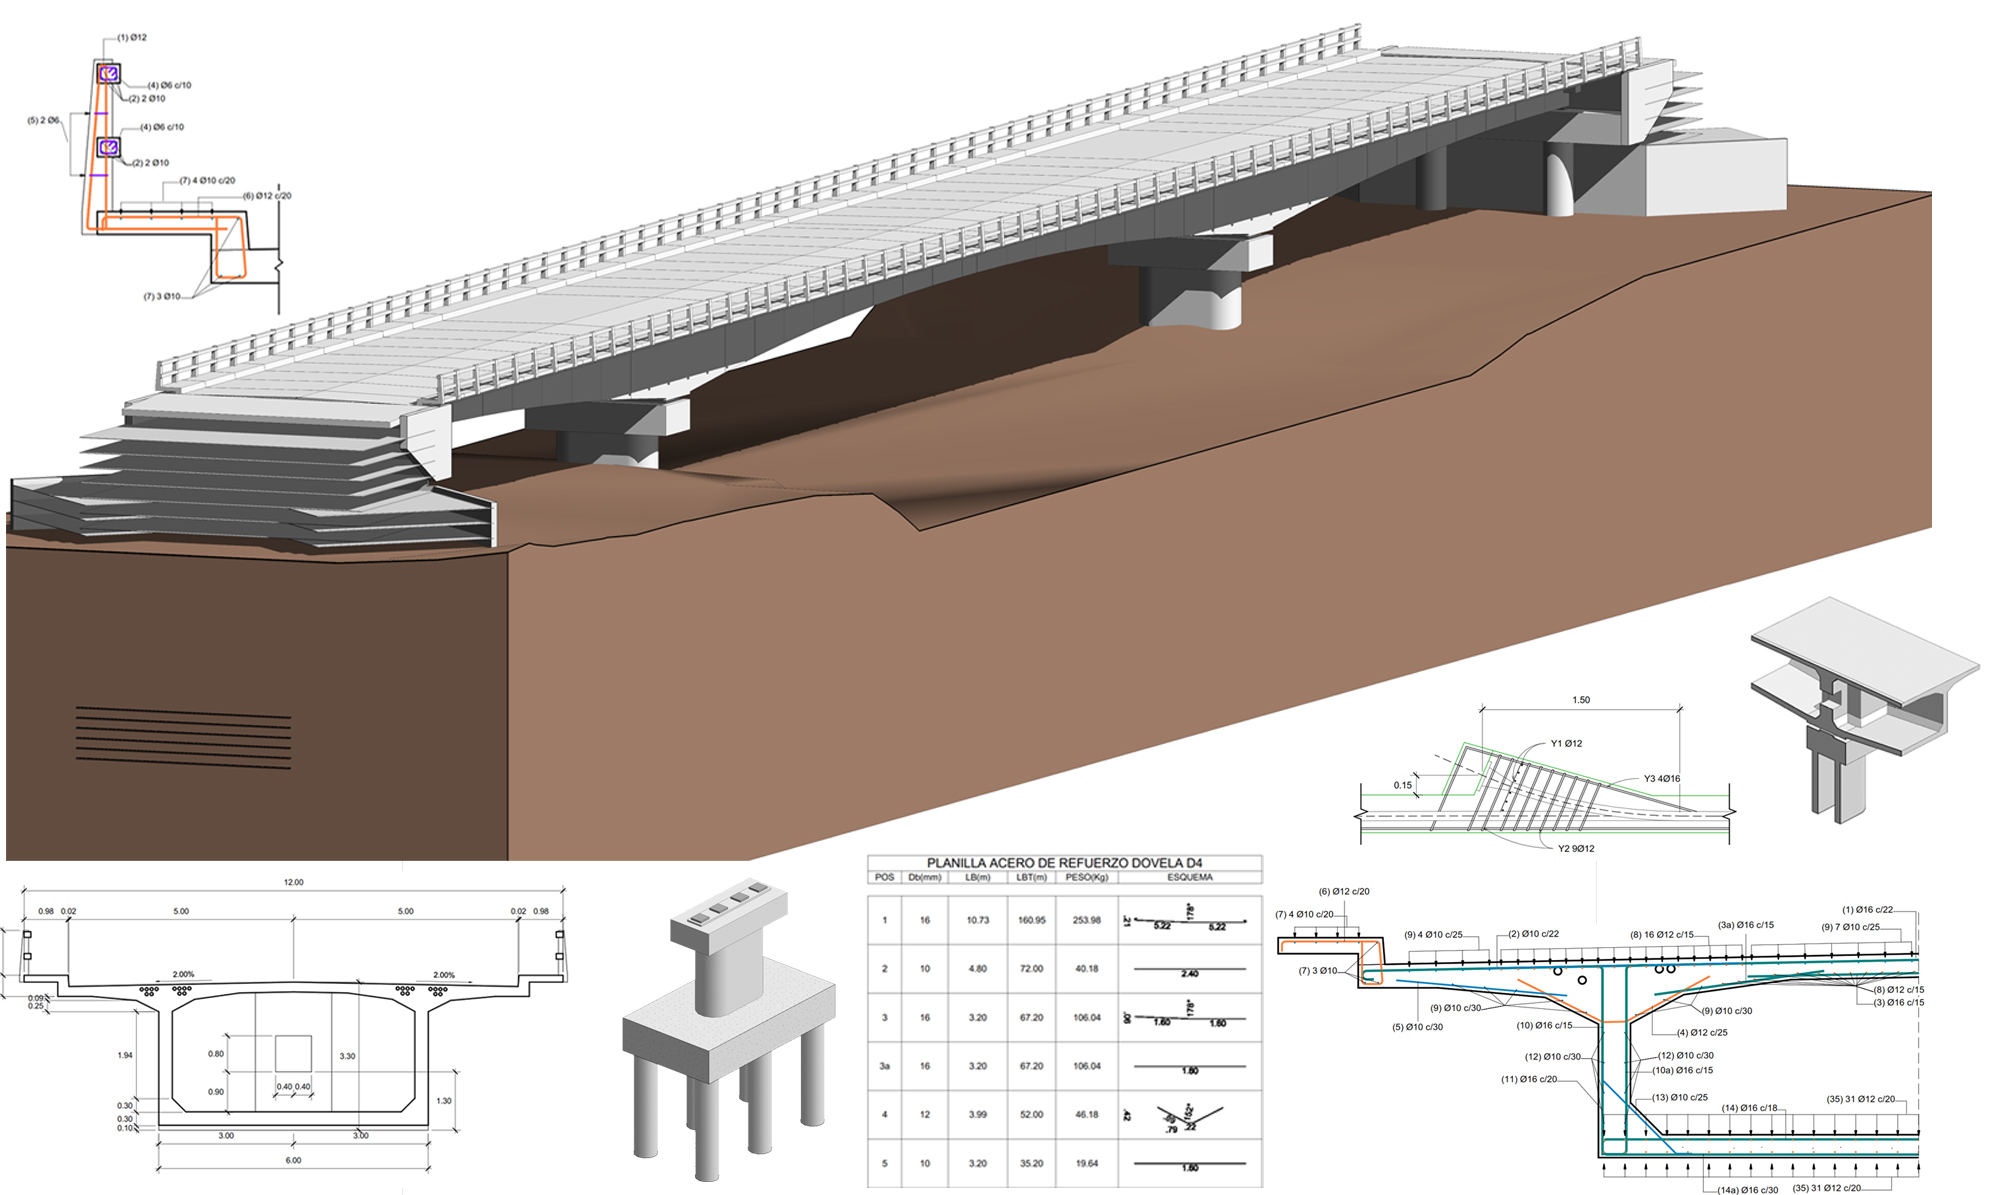

REVIT STRUCTURE APLICADO A PUENTE EN VOLADOS SUCESIVOS
Descripción del Curso
El curso Revit Structure aplicado a Puente en Volados Sucesivos está orientado al modelado BIM/BrIM de puentes, desarrollando un modelo 3D completo de superestructura e infraestructura en Revit. El participante aprenderá a configurar familias paramétricas, acero de refuerzo, cómputos, planos de construcción, fases del proyecto y vinculación con Navisworks para simular el proceso constructivo 4D.
¿Qué voy a aprender?
- - APLICAR LA METODOLOGÍA BIM/BRIM EN PUENTES.
- - CONFIGURAR UNIDADES Y PARÁMETROS DEL PROYECTO.
- - CREAR FAMILIAS PARAMÉTRICAS DE SUPERESTRUCTURA E INFRAESTRUCTURA.
- - GEORREFERENCIAR EL MODELO 3D.
- - MODELAR UN PUENTE EN VOLADOS SUCESIVOS EN REVIT STRUCTURE.
- - CONFIGURAR ACERO DE REFUERZO.
- - GENERAR PLANILLAS DE CÓMPUTOS.
- - ELABORAR PLANOS DE CONSTRUCCIÓN.
- - CONFIGURAR FASES DEL PROYECTO.
- - VINCULAR EL MODELO CON NAVISWORKS.
- - SIMULAR EL PROCESO CONSTRUCTIVO 4D.
Calificaciones y reseñas de estudiantes

Aún no hay reseñas.

OBJETIVO GENERAL
Capacitar al participante en la implementación BIM de un proyecto real de puente en volados sucesivos, elaborando el modelo 3D, planos de construcción, planificación de fases y simulación del proceso constructivo.
CONTENIDO DETALLADO DEL CURSO
INTRODUCCIÓN A LA METODOLOGÍA BRIM.
CONFIGURACIÓN DE UNIDADES.
CREACIÓN DE FAMILIAS PARAMÉTRICAS DE LA SUPERESTRUCTURAS E INFRAESTRUCTURA.
GEORREFERENCIACIÓN DE MODELO 3D.
ELABORACIÓN DEL MODELO 3D (SUPESTRUCTURAS E INFRAESTRUCTURA).
CONFIGURACIÓN DEL ACERO DE REFUERZO.
CONFIGURACIÓN DE PLANILLA DE CÓMPUTOS.
ELABORACIÓN DE PLANOS.
CONFIGURACIÓN DE FASES DE PROYECTO.
VINCULACIÓN CON NAVISWORKS.
SIMULACIÓN PROCESO CONSTRUCTIVO 4D.
-
Maestría en Ingeniería Estructural, Universidad Siglo XX.
Master en Construcción y Diseño de Puentes, Zigurat Global Institute España.
Master en Estructuras de Hormigón Armado y Pre Comprimido, Zigurat Global Institute España.
Diplomado en Diseño de Puentes, Universidad José Ballivian del Beni.
Diplomado en Diseño de Estructuras con Robot Structural, Inesa Adiestramiento.
Diplomado en Geotécnia Estructural, Inesa Adiestramiento.
Autodesk Certified Professional en Robot Structural.
Autodesk Certified Professional en Revit. Autodesk Certified Professional en Civil 3D.
Especialista en Estructuras de Hormigón Armado y Pretensado aplicando la metodología BIM.
$60
-
LevelAll Levels
-
Duration28 horas
-
Last Updated21/07/2026
-
CertificateCertificate of completion
¡Hola, bienvenido de nuevo!
¿No tienes una cuenta?
Regístrate ahora
Este curso incluye
- Acceso al curso 24/7
- Acceso durante 1 año
- Certificación digital respaldada por Infinitytech
Requisitos
- Revit, AutoCAD
Tags
Dirigido a
- Ingenieros civiles.
- Ingenieros estructurales.
- Modeladores BIM.
- Proyectistas de puentes.
- Supervisores y residentes de obra.
- Profesionales relacionados con infraestructura vial.
- Estudiantes de Ingeniería Civil.